
10 Small-Space Office Layout Ideas That Actually Work

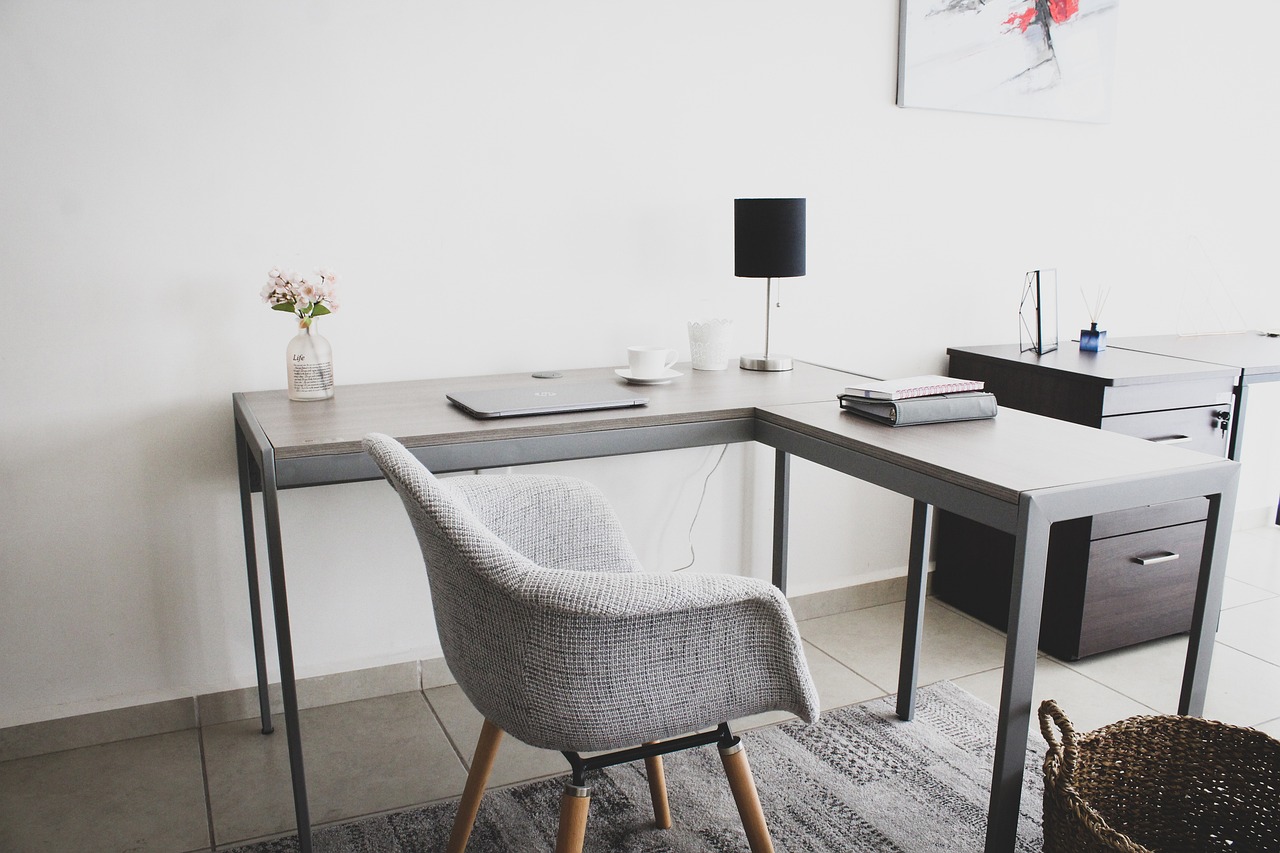
A small office is not a compromise, it is a design constraint. Constraints tend to produce better rooms than unlimited space does, provided you plan around them rather than pretending they are not there.
Here are ten ideas that work in genuinely tight rooms.
1. Put the desk against the window, not facing it
Sitting with a window directly in front of you means glare all day; directly behind you means reflections on the screen. Desk side-on to the window gives you daylight without either problem.
2. Use the corner properly
Corners are the most wasted space in small rooms. An L-shaped arrangement in a corner gives you noticeably more usable surface than the same desk against a flat wall.
3. Choose storage that rolls
Anything on castors earns its floor space twice. A mobile cabinet sits under the desk while you work and moves aside when you need the room — impossible with a fixed unit.
4. Move the printer off the desk
A printer cart reclaims a surprising amount of surface and keeps paper and files with the machine that uses them.
5. Go armless
Armrests add roughly 15–20 cm to a chair’s width and often stop it sliding fully under the desk. An armless task chair tucks completely away, which visually returns the floor to the room.
6. Build upward, not outward
Wall shelves above the desk use space that was doing nothing. Keep the lowest shelf high enough that you are not ducking under it, and resist filling every one.
7. Keep the floor visible
Rooms read as larger when you can see the floor across them. Furniture on legs rather than solid bases, and storage that lifts clear of the ground, both help more than the difference sounds.
8. Run one continuous surface
A single unbroken worktop along a wall feels considerably larger than two separate desks of the same total area. Visual breaks make a room feel chopped up.
9. Light in layers
One ceiling light casts shadows and flattens the room. A task lamp on the desk plus something softer at the side creates depth — and depth is what makes small rooms feel less boxed in.
10. Leave one surface empty
Every small office needs a clear space for the things that have not been put away yet. Without it, that overflow lands on your keyboard. Deliberately keeping one surface free is the difference between a tidy room and a losing battle.
Start with the biggest object
Place the desk first, then the chair, then storage around them. Most bad small-room layouts come from placing storage first and squeezing the working area into what is left.
Browse our full range to find pieces sized for compact rooms.